Sussex Inlet Golf Village

Sussex Inlet Golf Village

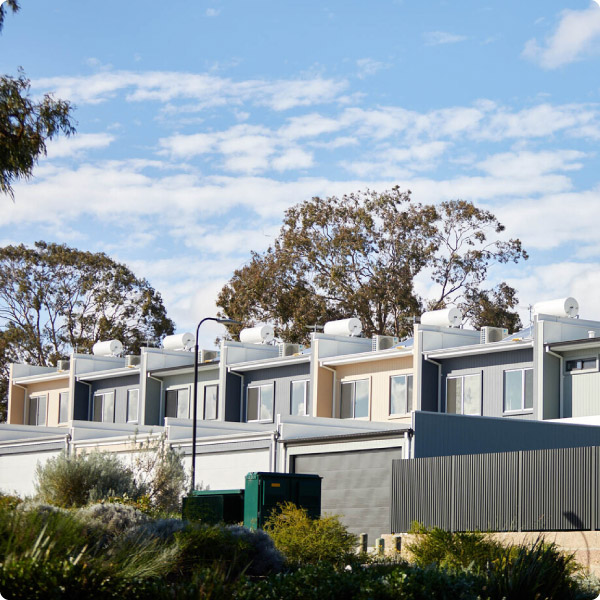

Sussex Inlet Golf Village is a prestigious new masterplanned community being developed at Sussex Inlet on the South Coast of NSW. The area is a popular holiday destination renowned for its fishing, swimming, surfing, golfing and sailing activities.

The masterplan has been sensitively integrated into the existing landscape of the Sussex Inlet Golf Course. It will utilise the existing bushland, waterways, beaches and all the associated activities that can be enjoyed by all ages. It is destined to become a benchmark for active healthy living.

The multistage development is already up and running, with stage one already completed, and stage 2 nearing completion as at late 2023.

For more details, visit https://www.sigv.com.au/


Project details

Developer: Sheargold Property Developments

Development type: Residential Subdivision

State: New South Wales

Certification period: 2020 –

Certification:

Related projects

Find out more about EnviroDevelopment Projects in your State.

OneOneFive Hamilton Hill

OneOneFive Hamilton Hill

As one of DevelopmentWA’s Innovation through Demonstration projects, OneOneFive Hamilton Hill is setting new benchmarks for sustainable urban infill. Created on the site of the former 11.9ha Hamilton Hill Senior High School site, in the City of Cockburn, Perth WA, it is a future-looking development embracing the highest levels of sustainability, while creating a vibrant, thriving and connected residential community.

OneOneFive will provide up to 300 lots, offering a mix of single residential homesites, terrace homes, micro lots, and grouped housing—promoting diversity, affordability, and liveability.


OneOneFive Hamilton Hill has achieved UDIA’s EnviroDevelopment Excellence certification for its ambition and achievement across a range of sustainability initiatives. The gas-free and environmentally sensitive development also minimises waste and reduces water and energy consumption, while retaining the site’s landform, mature trees and biodiversity. Climate-responsive planning mitigates and monitors urban heat through careful material selection, shading, and water sensitive urban design initiatives designed to hydrate and cool the landscape. The development includes two hectares of high quality, inclusive public open space that is connected via retained trees, and features nature play areas, kick-about space, remnant bushland, and waterwise landscaping. A 30% tree canopy target supports shaded, walkable streets and cooler neighbourhoods. The project honours the site’s educational and Indigenous heritage through interpretive design, material reuse, street naming, and public art. Community engagement and connection with surrounding residents has also shaped project delivery, including a pocket park co-design process and a waterwise verge upgrade initiative.

OneOneFive focuses on industry advancement by demonstrating best practice resource recovery, climate resilient and water sensitive urban design, and built form outcomes. The built form responds to physical site requirements, experiments with compact lots, and promotes timber framed construction. Design Guidelines and a Waterwise Incentive Package support residents and their builders to exceed minimum regulatory sustainability standards.

OneOneFive also serves as a living laboratory for applied research to verify sustainable design. The Waterwise Exemplar project trials waterwise initiatives, documents implementation, monitors household water use and via sensors and data visualisation and communicates learnings via presentations and site tours to assist with mainstreaming. The Smart Neighbourhood Waterwise Performance Monitoring and Evaluation project includes microclimate monitoring and modelling to understand how specific materials, vegetation, density and urban layout impact urban heat. OneOneFive is also the subject for research into circular economy construction practices.

Insights from these initiatives are informing future sustainable infill developments across Perth, advancing the city’s transition toward a cooler, more resource-efficient, and resilient urban future.


Project details

Developer: DevelopmentWA

Development type: Residential Subdivision

State: Western Australia

Certification period: 2020 –

Certification:


“DevelopmentWA is proud of our OneOneFive Hamilton Hill development achieving EnviroDevelopment Excellence certification, further recognising the project’s leadership in sustainability. This independent verification confirms our commitment to innovation and sets a benchmark for sustainable urban development. By sharing the lessons learned through this project, from planning to design and implementation, we aim to help overcome challenges and encourage broader adoption of sustainability practices across urban development.”

– Dean Mudford, CEO, DevelopmentWA

Related projects

Find out more about EnviroDevelopment Projects in your State.

Taylors Quarter

Taylors Quarter

Development Victoria set a clear objective during the early design phase of Taylors Quarter, to achieve the UDIA’s EnviroDevelopment certification, recognising the positive impacts this would have for future residents and the environment.

In achieving this certification in 2019, the project was commended on the quality and content of their Climate Change Risk Assessment, with this work being recognised as an exemplar for other developers committed to sustainable outcomes.

Some of the project’s key initiatives include:

  • Water Sensitive Urban Design features such as raingardens, which are integrated into the streetscapes and open space.
  • More than 90% of plant species used within the development are native.
  • Planting within Messara Park incorporates the local native and critically endangered Grasslands of the Victorian Volcanic Plains vegetation community.
  • Implementation of a Construction Waste Management Plan and a 60% recycle or reuse rate on site.
  • Design Guidelines which consider energy requirements, including active and passive design standards, peak load reduction measures and a 6-star minimum NatHERS rating, as well as mandated energy efficiency initiatives.
  • Low VOC emission paints, sealants, adhesives and floor coverings, and E0 engineered wood products mandated within the design guidelines.
  • A 3,000L rainwater tank is mandated for all lots, to be connected to toilets, laundries and irrigation systems, as well as water-efficient sanitaryware and appliances.
  • The design of the public realm has considered community, social interaction and the linkages to quality open spaces.
  • The site has ample access to public transport, parks, nature reserves, sports ovals and local services/amenity.

Development Victoria’s commitment to environmental sustainability led to a collaboration with Brimbank City Council to provide 20% RAP (Recycled Asphalt Pavement) Type N asphalt mix for all road pavements – a significant improvement on the standard 10% RAP asphalt mix which was more commonly used at the time.

The use of 20% RAP asphalt mix reduces the consumption of natural resources (aggregate and binder), and the volume of material going to landfill.

Stormwater management was a particular focus for this site, with significant increases in expected stormwater flows since establishment of the suburb. A combination of underground stormwater storage tanks and retarding basins provided the solution, with the underground tanks effectively ‘hidden’ away under the grassed kick-about area of Messara Park.

These storage tanks also provide Council with future opportunities for re-use of the stored stormwater for irrigation of the grass and garden areas of the park.

Project details

Developer: Development Victoria

Development type: Residential Subdivision

State: Victoria

Certification period: 2019 – 2020

Certification:

Related projects

Find out more about EnviroDevelopment Projects in your State.

Hillstowe

Hillstowe

Located at the foothills of the Dandenong Ranges in the heart of Officer, this boutique residential neighbourhood comprises of 225 blocks, accommodating an estimated 700 residents upon completion.

It boasts close proximity to well-regarded educational facilities, an established community, and various sporting clubs. Additionally, residents benefit from easy access to shopping, entertainment options, Officer train station, and the Princes Hwy.


The centrepiece of this community is the Hillstowe Central Park, a sprawling one-hectare green space featuring an Ornamental Tree Grove, Multisports half-court, Nature play area, and picnic facilities.

For more details, visit: www.hillstoweliving.com.au

Project details

Developer: AVID Property Group

Development type: Residential Subdivision

State: Victoria

Certification period: 2019 – 2024

Certification:

Related projects

Find out more about EnviroDevelopment Projects in your State.

Catalina Estate

Catalina Estate

Comprising of three residential precincts (Beach, Central and Green) within the greater 180 hectare masterplanned community of Catalina in Perth’s northern coastal corridor which will ultimately contain ~2,400 lots and be home to approximately 6,000 residents.

Catalina is delivered by the Catalina Regional Council, formed by seven local governments to implement the development, and project managed by Satterley.  The early vision to create a more sustainable, more liveable community is being successfully delivered.

A strong focus on ecosystems led to the rehabilitation of an 11.5 hectare Biodiversity Conservation Area which provides a significant green link, including feeding habitat for Carnaby’s Black Cockatoo.  Habitat trees are also retained in road reserves and public open space.  A successful plant relocation, seed collection and fauna relocation program has been implemented, with over 550 grass trees relocated and a contribution to the seed bank that can equate to over 2 million plants.

A mandatory builders’ waste program saw well over 90% of waste by weight collected on site and recovered at a start-of-the-art facility, with the program at Catalina used as a case study for best practice waste management in WA.

Catalina, through careful design and energy and water efficiency will reduce living costs for residents and has a strong focus on community engagement and education.

For more details, visit: https://satterley.com.au/catalina/

Project details

Developer: Satterley Property Group

Development type: Masterplanned Communities

State: Western Australia

Certification period: 2018 –

Certification:

Related projects

Find out more about EnviroDevelopment Projects in your State.

Waterford

Waterford


Set in the heart of the picturesque Hunter Region, Waterford by AVID Property Group seamlessly blends convenience and connection, with country bliss.

As the largest master planned project within the Chisholm release area, Waterford is set on 251 hectares and will deliver 1,484 homes upon completion. The duality of the region attracts a diverse purchaser-base, all drawn in by the abundance of established amenities. Accessibility and convenience within Chisholm will be further enhanced by the proposed Chisholm Plaza by Revelop and the planned community centre, delivering high-quality retail outlets and meeting spaces within the Waterford address.

Already home to several educational centres, once complete Waterford will have four schools, offering options for pre-school right through to high school. The community will also include a range of sports precincts – netball courts, a cricket pitch, tennis courts – as well as seven parks, and seven kilometres of bike and walking trails. Over a quarter of homes at Waterford front untouched greenspaces or blue spaces which provides sanctuaries for the local flora and fauna.

While residents can enjoy the tranquillity of regional living, Waterford is still just a short 30-minutes from the Newcastle metropolitan area. Access to the M1 to Sydney is only a 10-minute drive away, linking residents to the country’s most popular and culturally renowned city in less than 2-hours.

For more details, please visit their website.

Project details

Developer: AVID Property Group

Development type: Residential Subdivision

State: New South Wales

Certification period: 2019 –

Certification:

Related projects

Find out more about EnviroDevelopment Projects in your State.

Broome North

Broome North


Broome North is a coastal project located in Broome, Western Australia. The project is a stone’s throw away from the iconic Cable Beach and close enough to the amenity offered in the centre of town.

Broome North is a master planned development which consists of a range of uses including residential, retail, commercial, light industrial, educational and civic uses.

The first precinct at Broome North is now complete with features including:

  • Broome North Primary School
  • 454 residential lots
  • Climate response design and sustainability initiatives reducing energy bills by around 25% per year based on Horizon Power usage data
  • Eight parks including features such as playground, basketball court, skate park and picnic ares
  • Bike path connecting to Cable Beach and surrounds

To find out more about Broome North and Waranyjarri Estate, click here

Project details

Developer: DevelopmentWA

Development type: Residential Subdivision

State: Western Australia

Certification period: 2018 –

Certification:


Related projects

Find out more about EnviroDevelopment Projects in your State.

Vivente

Vivente

Vivente is a community with the latest in contemporary design and is located approximately 30km south of Perth within the City of Cockburn, set within Hammond Park. Defined within a beautiful natural landscape, the estate is 35 hectares and when complete will deliver a community of 500 home-sites.


Vivente has been designed to maximise the unique attributes of its surroundings. This has been achieved through creating 3.9 hectares of central parkland that features at the heart of the estate. The central parkland has been designed to be an active community focal point, to encourage neighbouring residents to meet. Boardwalks are also a key asset of the public open space and have been provided to encourage walking and community engagement.

Species planted within public open space or streetscapes are also of local provenance with approximately half being suited to Carnaby’s Black Cockatoo and other birds foraging species.

Healthy active living is encouraged throughout the estate and supported via the public open space design and infrastructure. With nearly four hectares of connected public open space designed to respect the natural topography. Notable features include:


  • A “Jacob’s Ladder” style challenge, known as the Hammond Park Climb
  • The Scramble, is one of the first Parkour courses in Western Australia designed to the new Australian Parkour Standards
  • The Cruise, completed in June 2022, is a 1.49-kilometre at-grade walking and running track.

These parks address the need for quality recreational space, particularly in response to contemporary dwellings having less active private open space when compared to traditional inner Perth suburbs. The POS also optimises community creation and activity through valued, well-used parkland. Vivente’s leadership is also reflected in its achievement of EnviroDevelopment accreditation and the Heart Foundation’s Healthy Active by Design accolade.

For more details, visit www.Viventeliving.com.au

Project details

Developer: Gold Estates Holdings Pty Ltd

Development type: Residential Subdivision

State: Western Australia

Certification period: 2018 –

Certification:

Related projects

Find out more about EnviroDevelopment Projects in your State.

EPIQ Lennox

EPIQ Lennox


EPIQ Lennox is truly an epiq opportunity for new home buyers. Every aspect to accommodate a Lennox Head lifestyle has been carefully considered, from parks and playgrounds to the proximity to schools, shopping and the iconic beaches of Lennox Head.

EPIQ Lennox is set amongst 25 hectares of conservation land, parks, open space and wetlands, which has been meticulously planned to align with ecologically sustainable development principles. A new child care centre, shopping village, sports fields and community facilities will offer a range of services and amenities to the EPIQ community, all within this exciting new estate.

Project details

Developer: Clarence Property Corporation

Development type: Residential Subdivision

State: New South Wales

Certification period: 2018 –

Certification:

Related projects

Find out more about EnviroDevelopment Projects in your State.

The Vale at Vista Park

The Vale at Vista Park

The Vale is the third and final precinct within Vista Park – an award-winning community set against the beautiful Illawarra Escarpment, just south of the Wollongong CBD.

Delivered over 6 stages, The Vale, which takes its name from the adjacent ‘Coral Vale Homestead’, is a gorgeous community that features a total of 196 Home sites and 1 super lots dedicated for horizontal build to rent (BtR). The design guidelines for this precinct was developed to ensure each dwelling pays homage to the historic Coral Vale farm house with elements of weatherboard cladding, colourbond roofing and a light colour palette.

The BtR offering on the site is designed to bring 50 contemporary and affordable dwellings that blends seamlessly into the fabric of The Vale.

For more details, visit https://vistapark.com.au/precinct-plan/the-vale


Project details

Developer: Sheargold Property Developments

Development type: Residential Subdivision

State: New South Wales

Certification period: 2017 –

Certification:

Related projects

Find out more about EnviroDevelopment Projects in your State.