The Village

The Village

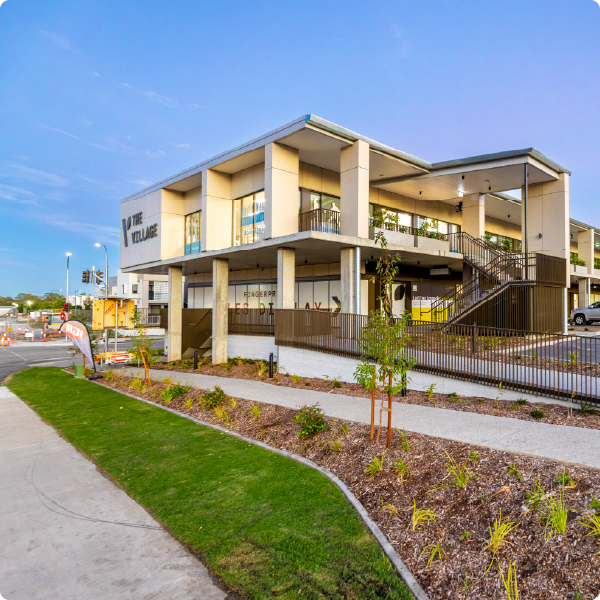
The Village at Carseldine, delivered by Deluca Corporation, is a mixed-use precinct designed to create a sustainable, connected, and community-focused destination in Brisbane’s north. Combining retail activation and public spaces, the project demonstrates a balanced approach to environmental responsibility, social wellbeing, and long-term urban growth. The carefully curated tenancy mix was developed in response to identified community need. Anchored by an IGA supermarket and supported by health and wellness offerings alongside a swim school and convenience retail, the mix support repeat, multi-purpose visitation and long-term community activation beyond the transactional nature of traditional convenience retail.

Sustainability was embedded into the project from the outset, with a focus on creating a development that supports both environmental performance and community engagement. In addition to 99 kW rooftop solar photovoltaic system, Passive design principles, natural light optimisation, and ventilation strategies were incorporated to improve occupant comfort while reducing reliance on mechanical systems and operational energy.

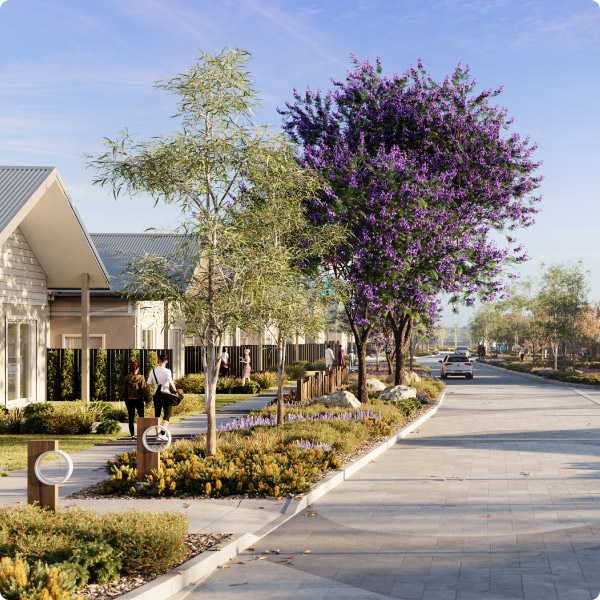
The project also prioritised efficient resource management through sustainable material selection and construction methodologies aimed at reducing waste and improving site efficiency. Landscaping and public realm design contributed to enhanced amenity, urban cooling, and a more pedestrian-friendly environment through reduced hardstand, irrigated garden beds and shaded pedestrian zones.

With its emphasis on community and social sustainability, the precinct was designed to encourage community interaction through activated public spaces, walkability, and integrated lifestyle offerings. The development promotes accessibility, connectivity, and reduced dependence on vehicle travel. Retail tenancies and public spaces have been designed to encourage visibility, interaction, and pedestrian safety. Active frontages, well-lit pathways, and integrated public areas enhance natural surveillance, supporting social connection creating welcoming spaces for rest and recreation.

The Village at Carseldine stands out for its holistic approach to sustainability, integrating environmental, social, and economic considerations into every stage of the project. Rather than treating sustainability as a standalone initiative, the development demonstrates how responsible design and construction can create enduring value for both the community and the built environment.

As Brisbane continues to grow, The Village at Carseldine represents a benchmark for contemporary mixed-use development in Queensland, showcasing how thoughtful urban planning and sustainable delivery can positively contribute to community wellbeing and future city growth. Achieving the certification was important because it demonstrates a commitment to creating a development that delivers long-term value beyond construction. The focus on connectivity, safety, and sustainable design helped create a more resilient and people-focused environment for residents and visitors.

Project details

Developer: Deluca Corporation

Development type: Retail

State: Queensland

Certification period: 2025 – 2026

Certification:

Related projects

Find out more about EnviroDevelopment Projects in your State.

Plaza Place

Plaza Place

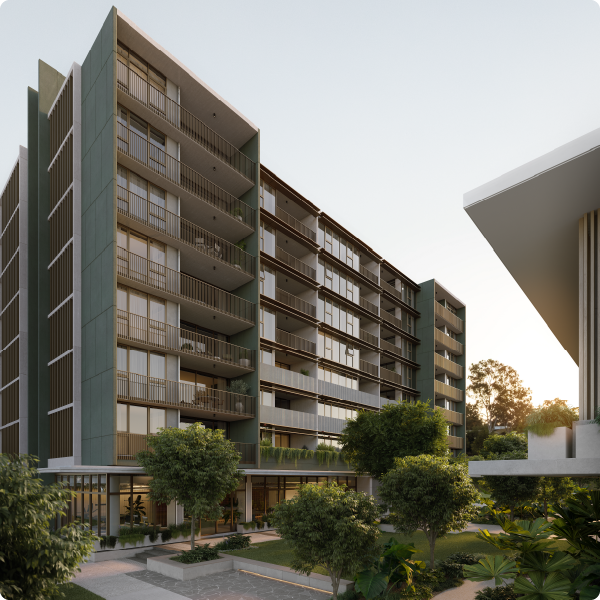
Plaza Place by Fingerprint is a landmark residential development within the evolving Carseldine Village precinct in Brisbane’s North. Designed by Architectus and constructed by Deluca, the project reflects a strong commitment to human-centred design, sustainability, and connected community living across 70 thoughtfully designed two-bedroom apartments with layouts focused on natural ventilation, generous living spaces and shaded balconies. Plaza Place provides residents with direct access to retail, dining, health services, parklands, walking trails, and public transport, encouraging a highly walkable and convenient urban lifestyle.

Plaza Place demonstrates how thoughtful residential design can successfully balance environmental responsibility, community wellbeing, and long-term liveability. From locally native landscaping and water-efficient systems to climate-responsive architecture and community-focused spaces, Plaza Place represents a forward-thinking approach to urban living.

Building orientation, façade articulation, cross-ventilation, and extensive natural daylighting were carefully considered to minimise reliance on artificial heating, cooling, and lighting. Deep balconies and landscaped terrace zones provide passive shading and thermal comfort, while precast concrete panels and planter walls contribute thermal mass to regulate internal temperatures.

A strong focus was also placed on energy efficiency and renewable energy integration. The project includes a 30kW solar system, energy-efficient heat pump hot water systems, LED lighting throughout, and smart air-conditioning controls that reduce energy wastage. These initiatives support lower operational costs for residents while contributing to reduced carbon emissions.

Environmental innovation extended beyond energy performance. Plaza Place achieved a minimum of 90% of construction waste being reused or recycled. Water conservation measures include a 10,000-litre rainwater harvesting system connected to landscape irrigation, bioretention systems integrated into stormwater management, and water-efficient fixtures and appliances.

Landscape and biodiversity outcomes were another defining feature of the project. Over 37% of landscaping site coverage incorporates 100% locally native Southeast Queensland species. These initiatives help reduce urban heat island impacts, support local biodiversity, and create cooler, healthier communal environments.

Importantly, the project places equal emphasis on social sustainability and community connection. Walkable links to transport, EV-ready parking, bicycle facilities, recreational spaces, and community-focused outdoor areas encourage healthier lifestyles and reduce reliance on private vehicles.

The EnviroDevelopment certification is important because it provides independent verification that sustainability outcomes have been embedded throughout every stage of the project. For residents, it delivers confidence that the development is not only environmentally responsible, but also healthier, more efficient, and designed to create lasting value for future generations.

For more information, visit: https://fingerprint.au/plazaplace/.

Project details

Developer: Fingerprint

Development type: Multi-Unit Residential

State: Queensland

Certification period: 2025 –

Certification:

Related projects

Find out more about EnviroDevelopment Projects in your State.

Vantage Hervey Bay

Vantage Hervey Bay

Vantage by AVID is an Australian land lease community brand creating thoughtfully designed communities for over-50s residents. Vantage communities are centred on lifestyle, connection, quality and low-maintenance living, creating places where residents can enjoy more time doing the things they love. Vantage Hervey Bay is a 300-home community upon completion, designed to provide residents with a connected, sustainable and vibrant place to call home.

Sustainability has been embedded throughout Vantage Hervey Bay through landscape planning, passive home design, renewable energy, water efficiency and responsible environmental management.

A key environmental outcome is the achievement of an ecological net gain within the central corridor. Existing native vegetation is retained wherever possible and complemented by additional tree and vegetation planting and ongoing maintenance. The Central Corridor Plans support local native vegetation communities while creating a greener, more connected environment for residents. Natural revegetation and weed control are also promoted to support the long-term health of the landscape.

The project’s Environmental Management Plan prioritises waste avoidance, reuse and recycling. Vegetation cleared as part of works is mulched for reuse on site rather than burned, while waste is directed to licensed facilities only where avoidance, reuse or recycling is not possible. Retaining vegetation helps protect soil, encourage deeper root growth and reduce evaporation, supporting more efficient water use.

Sustainability is incorporated into the design of every home. Dwellings are generally oriented east-west, allowing facades to sit within 15 degrees of north to maximise winter solar gain while reducing summer heat exposure. Living and dining areas and covered outdoor spaces are positioned to make the most of natural light, morning sun and prevailing breezes. Non-habitable areas such as garages, laundries and bathrooms provide additional thermal and acoustic buffering. These passive design principles help reduce heat gain and loss, improving comfort while reducing reliance on mechanical heating and cooling.

Renewable energy is a core feature, with solar panels incorporated into every dwelling. A non-potable water supply is also connected to toilets, laundries and garden use, reducing demand for potable water and supporting more efficient water consumption.

The project also delivers strong community benefits. An on-site Community Manager provides a direct connection between residents and the community, ensuring residents have opportunities to contribute to activities and initiatives. Together, these measures support environmental stewardship, resource efficiency, resident wellbeing and meaningful community connection for generations to come.

For more information, visit https://vantageherveybay.avid.com.au/.

Project details

Developer: AVID Property Group

Development type: Seniors Living

State: Queensland

Certification period: 2026 –

Certification:

Related projects

Find out more about EnviroDevelopment Projects in your State.

Kindira

Kindira

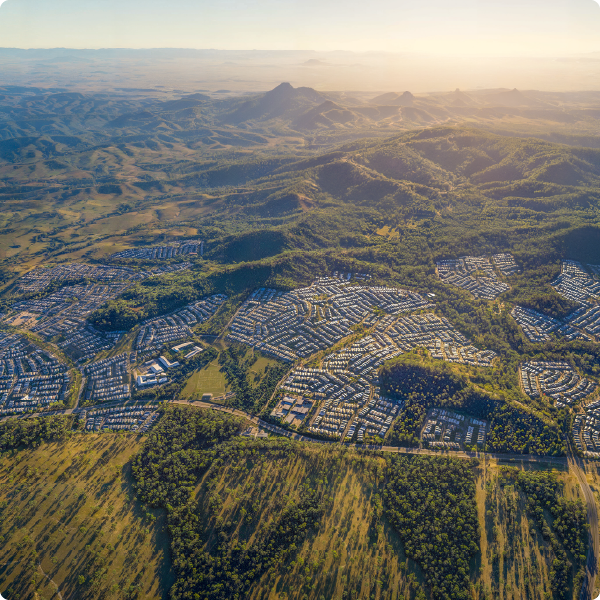
Kindira by Mirvac is a new masterplanned community in Monarch Glen, within the Greater Flagstone Priority Development Area in Logan, Queensland. Set across approximately 1,024 hectares, Kindira is planned to deliver more than 7,300 homes for future residents, supported by parks, schools, neighbourhood centres, active transport connections and significant conservation areas. The community has been designed to create a strong connection between people, place and the surrounding natural environment.

Sustainability is embedded in the project from the outset. Kindira has achieved EnviroDevelopment certification across all six elements — ecosystems, waste, energy, materials, water and community — and has achieved EnviroDevelopment Excellence recognition. The certification reflects Mirvac’s commitment to delivering a community that goes beyond compliance and creates measurable environmental and social outcomes.

A defining feature of Kindira is the retention and rehabilitation of more than 400 hectares of green space, including conservation areas and public parkland. This approach protects local biodiversity, supports habitat corridors and helps integrate the natural landscape into everyday community life. Environmental outcomes are further supported through stormwater management, weed control, native planting, environmental offsets and the use of nest boxes and habitat enhancements.

Kindira also prioritises resource efficiency and responsible construction. More than 80 per cent of construction and land-clearing materials are targeted to be recycled or reused, with green waste mulched for landscaping. Energy-efficient living is encouraged through design guidelines that promote passive design, efficient appliances and improved solar orientation. Water-sensitive design, drought-tolerant landscaping and efficient fixtures help reduce potable water demand and support long-term landscape resilience.

Community and cultural respect are central to the project vision. Mirvac’s approach includes early community engagement and an ongoing community development focus, helping to shape the project around local needs, future resident expectations and long-term social connection. This is supported by engagement with Traditional Owners through cultural heritage management processes, on-site surveys and education, with cultural values informing how the site is understood and managed. The masterplan will support diverse housing, accessible parks, active transport networks and inclusive public spaces, helping residents feel connected from the earliest stages of the community.

For Mirvac, EnviroDevelopment certification provides independent recognition of Kindira’s sustainability ambitions and reinforces the project’s long-term purpose: to create a resilient, connected and environmentally responsible community that leaves a positive legacy for future generations.

For more information, visit https://kindira.mirvac.com.

Project details

Developer: Mirvac

Development type: Masterplanned Community

State: Queensland

Certification period: 2025 –

Certification:

Related projects

Find out more about EnviroDevelopment Projects in your State.

Ardena

Ardena

Ardena is a new residential development set to deliver approximately 500 homes in the Perth suburb of Wattle Grove, situated in the backdrop of the Lesmurdie Falls National Park approximately 15 km south-east of the city centre. The project is proud to have achieved the full 6-Leaf EnviroDevelopment certification.

Ecosystems
Whilst the site was historically cleared of native vegetation, the project team places a strong value on the canopy network that has regrown over the last few decades. Strong urban greening outcomes including 30% tree canopy cover and retention of greater than 50% of healthy trees have been achieved through careful planning and design. The project is achieving these outcomes by locating public open spaces around high concentrations of trees, and tailoring the street network to retain trees (e.g. blister islands and meandering roads), as well as adding new planting to achieve an overall net gain in the number of trees.

Waste
Hesperia have implemented rigorous waste management practices, targeting a minimum of 90% diversion of demolition and construction waste from landfill to recycling and reuse. This is verified through a system of monthly waste reporting.

Energy
Ardena guidelines require every home to install rooftop solar. Combined with a home battery incentive, this will ensure most of each household’s energy requirements are met through renewables. There is no reticulated gas connection.

Materials
Ardena has a goal to reduce upfront embodied carbon to the greatest extent practicable. This has led to the identification of several alternative civil materials that will be used in construction (e.g., low carbon concrete, recycled retaining walls, recycled asphalt). Ardena will measure carbon from each stage of civil works and offset the greenhouse gas emissions that could not be avoided.

Water
Water Sensitive Urban Design Principles are embedded into the project via the use of drainage basins within public open spaces. This not only provides a natural drainage function but preserves green space for residents to enjoy. Bore water will constitute the predominant water source for construction and irrigation of parks, which will be well within the previously established groundwater allocations. Waterwise plantings combined with mulch and soil conditioner will ensure residents benefit from green spaces that require minimal irrigation to maintain.

Community
The wider Wattle Grove area has significance to the local Whadjuk Noongars people. The project team worked with an aboriginal owned consultancy to meet with Traditional Owners of the area, where cultural knowledge and advice on environmental management was shared. The project team is committed to ongoing collaboration with Traditional Owners and preserving cultural heritage. The area also has a rich history of farming use, which will be entwined with aboriginal heritage to ensure residents feel connected to the established character of the place.

Hesperia is proud to have received the 6-Leaf EnviroDevelopment certification for Ardena; a significant achievement that provides residents with validation of the commitment Hesperia has to developing sustainable communities.

For more details, visit https://ardenaestate.au/.


Project details

Developer: Hesperia Property Pty Ltd

Development type: Residential Subdivision

State: Western Australia

Certification period: 2026 –

Certification:

Related projects

Find out more about EnviroDevelopment Projects in your State.

Constellar at Cardup Junction

Constellar at Cardup Junction

Constellar at Cardup Junction is the only masterplanned community in Perth’s south-east corridor to achieve six-element EnviroDevelopment certification, recognising its commitment to delivering a sustainable, community-focused neighbourhood in one of Western Australia’s fastest-growing regions.

Upon completion, the project will deliver approximately 1,300 homes in the evolving suburb of Cardup, thoughtfully balancing environmental stewardship with long-term community connection.

Rather than treating the 118-hectare site as a blank canvas, the masterplan responds directly to its rural history and existing natural features. Historic windrow tree alignments have been retained and integrated into the design of the estate, forming the backbone of streets, parks, and ecological corridors. More than 1.3 kilometres of these established trees are preserved, creating shaded connections across the community while maintaining a strong sense of place.

This landscape-first approach is supported by additional initiatives to restore vegetation and enhance biodiversity. New “landscape nooks” along streets will expand tree canopy and reduce urban heat, while habitat features, such as nesting boxes and reused salvaged logs, contribute to ecological outcomes. Public open spaces are aligned to connect with nearby environmental assets, including the neighbouring Cardup Nature Reserve, reinforcing ecological links beyond the site boundary.

Energy efficiency is embedded at both the subdivision and household level. All homes are required to achieve a minimum 7-star NatHERS rating and include a 3.5 kW solar photovoltaic system as standard. Incentives for solar, heat pump hot water systems, and induction cooktops further support residents in embracing efficient, all-electric living while reducing upfront costs and ongoing energy use.

Community development is central to the project. The Constellar Community Compact, developed in partnership with Creating Communities, provides a framework for Richard Noble & Company and Gold Estates, in partnership with the Shire of Serpentine Jarrahdale, local organisations, schools, businesses and residents, to shape a connected and resilient neighbourhood. Built around the pillars of Belonging, Education, Neighbourhood and Cohesion, the program encourages participation in local initiatives and knowledge-sharing opportunities, fostering long-term social sustainability.

For more information about Constellar, visit Constellar Cardup Junction.

Project details

Developer: Richard Noble & Company and Gold Estates

Development type: Residential Subdivision

State: Western Australia

Certification period: 2026 –

Certification:

“Achieving six-element EnviroDevelopment certification recognises the work undertaken to embed well-considered initiatives into every stage of Constellar’s planning and delivery. It demonstrates our commitment to creating a community that respects its natural environment while establishing a strong community for the benefit of future generations.”

– Alex Gregg, Managing Director, Richard Noble & Company

Related projects

Find out more about EnviroDevelopment Projects in your State.

Yilkari Industrial Park

Yilkari Industrial Park

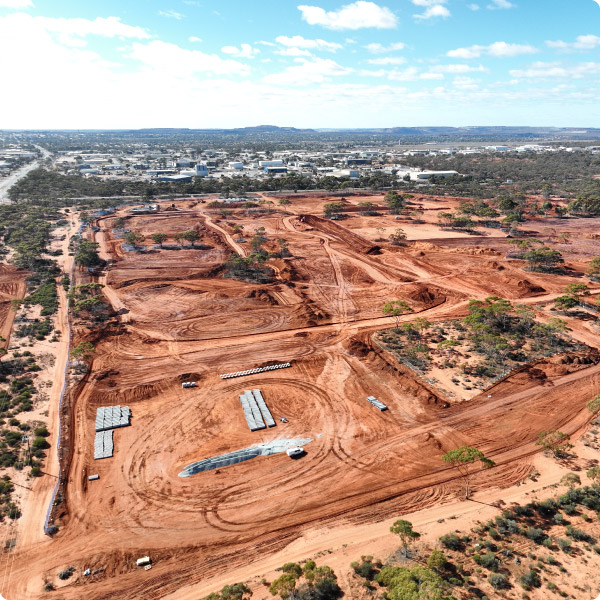
Yilkari Industrial Park is a regionally significant industrial estate designed to support long term economic growth in the Kalgoorlie Boulder region. Strategically located on the western edge of the city, the estate will deliver more than 120 general industry lots across approximately 187 hectares, providing development ready land to meet strong demand for modern industrial facilities. The project reflects DevelopmentWA’s commitment to planning high quality, efficient industrial precincts that meet the needs of industry while supporting community and environmental outcomes.

Sustainability is embedded throughout the estate via its alignment with EnviroDevelopment certification, supported by comprehensive Design Guidelines covering climate‑responsive design, energy efficiency, renewable energy, waterwise irrigation, and waste reduction. Mandatory requirements include WELS‑rated water‑efficient fixtures, Department of Health‑approved Secondary Treatment Wastewater Systems, and integrated waterwise irrigation delivering 100% reuse of onsite treated wastewater for landscaping and tree establishment. This approach is particularly innovative given the region’s arid desert climate, absence of groundwater, and reliance on scheme water, which is pumped 600km from the Perth Hills.

Energy initiatives further strengthen environmental performance, mandating a minimum 6.6kW solar PV (photovoltaic) system for every development, with best‑practice recommendations for expanded PV and battery storage. Independent modelling shows this combination can reduce emissions by up to 19%, and further reductions are achieved through design measures such as light‑coloured roofs, high‑performance glazing and effective shading.

Environmental protection measures ensure the estate delivers an ecological net gain, including retention of Priority 1 flora, revegetation using local seed mixes, fauna‑sensitive clearing practices, and topsoil conservation. Waste management requirements ensure at least 80% of construction and land‑clearing material is reused or recycled, including vegetative debris processed onsite into mulch to support landscaping.

The project’s sustainability focus is strengthened by a community education program, using design guidelines, factsheets, and interpretive materials to communicate waste hierarchy principles, water and energy efficiency, and the use of environmentally responsible materials.

Extensive engagement with State Government agencies, the City of Kalgoorlie‑Boulder, industry stakeholders and local First Nations representatives has informed planning, ensuring the estate responds to market needs, cultural values and environmental sensitivities. “Yilkari Industrial Park demonstrates DevelopmentWA’s commitment to delivering industrial land that is resilient, efficient and environmentally responsible. EnviroDevelopment certification provides a clear and trusted framework that ensures sustainability remains central to every stage of the project,” said DevelopmentWA Development Director Breanne Chrimes.

Project details

Developer: DevelopmentWA

Development type: Industrial

State: Western Australia

Certification period: 2025 –

Certification:

Related projects

Find out more about EnviroDevelopment Projects in your State.

Cliff by Aria

Cliff by Aria

Guided by the colours, materiality and character of the iconic cliffs, the architecture is rooted in timeless principles of restraint and refinement. Generous wrap-around balconies blur the threshold between inside and out, welcoming natural light and cooling breezes throughout the day. High-performance double glazing, 2.9-metre ceilings, and carefully orchestrated cross-flow ventilation create an environment that feels open, breathable, and intrinsically connected to Brisbane’s subtropical lifestyle. Apartments can be left open and “breathing” year-round, reducing reliance on mechanical cooling while enhancing everyday comfort and wellbeing.

Cliff is Aria’s first all-electric building, supporting more efficient and low-impact living. Zoned and individually metered air-conditioning, induction cooking, and instantaneous electric hot water empower residents to manage energy use with greater awareness. On the rooftop, a complete solar system offsets common-area electricity, while every car space is EV-ready for seamless future adoption. Shared Tesla vehicles, communal bicycles, and e-scooters further support reduced private car dependence and encourage connected, active movement.

Landscape is integral to Cliff’s identity. More than 130 trees and palms, over 10,000 plants, expansive green walls, and layered subtropical gardens create a thriving vertical ecosystem that fosters biodiversity and connection to place. From shaded pocket parks at ground level to sun-drenched meadows on the rooftop, residents experience nature as a continuous, immersive journey woven through daily life.

The interiors continue this dialogue of considered living, pairing tactile, natural finishes with high-performance, energy-efficient appliances chosen for longevity, quality, and low consumption.

Cliff is not a building designed to be looked at — but to be lived in. A home that feels intrinsically of Brisbane. A place where architecture, ecology, and community come meaningfully together to create spaces that are not only sustainable, but deeply human.

Project details

Developer: Aria Property Group

Development type: Multi-Unit Residential

State: Queensland

Certification period: 2025

Certification:


“At Aria, third-party certification is an important way of ensuring that our sustainability values are not just spoken, but demonstrated. Cliff’s recognition under the EnviroDevelopment Excellence tool affirms our commitment to designing buildings with lasting environmental and community benefit. We see frameworks like this not as marketing, but as a meaningful standard that guides better development across Australia.”

– Michael Hurley, Development Director

Related projects

Find out more about EnviroDevelopment Projects in your State.

Botania Park

Botania Park

Botania Park is a new residential development set to deliver approximately 1,000 homes in the Perth suburb of Mariginiup, situated between Lake Mariginiup and Lake Jandabup approximately 40km north of the city centre. The project has proudly achieved 6 Leaf EnviroDevelopment certification.

Ecosystems

The design of Botania Park has been tailored to the existing site, successfully realising a vision to retain more than 50% of the trees on site. This effort is complemented by streetscape designs that reduce paved surfaces and increase space for plantings, forming a strong component of the 30% tree canopy targeted across streets and parks. The stormwater management system has been optimised to provide treated runoff to the surrounding wetlands, with the aim of restoring their ecological integrity.

Waste

Hesperia have implemented rigorous waste management practices, targeting a minimum of 90% diversion of demolition and construction waste. This is verified through a system of monthly waste reporting.

Energy

Botania Park is without reticulated gas and provides support for all-electric living. Hesperia offers every resident a rebate towards all-electric appliances, as well as a separate rebate for the installation of solar and battery systems.

Materials

Our goal is to achieve a 20% reduction in Upfront Embodied Carbon through the use of low-carbon construction methods and materials, such as the low-carbon concrete used in kerbs. We also offset 100% of the remaining Upfront Embodied Carbon to further reduce the development’s environmental footprint.

Water

Water Sensitive Urban Design (WSUD) principles are embedded in the project via the use of rain gardens to naturally treat stormwater and provide natural water flows into the landscape. Hesperia use bore water for construction and the irrigation of parks and streets to significantly reduce reliance on the mains water supply. Furthermore, the Design Guidelines require the use of efficient WELS rated fittings and fixtures, and dual-plumbing to facilitate rainwater use.

Community

A Community Development Plan is in place to implement actions, such as events, that are designed to increase community interaction and a sense of belonging. Hesperia undertook a comprehensive Aboriginal Engagement process, including meetings with Traditional Owners for input into the concept design, which will see an Aboriginal Heritage inspired playspace paying homage to the rich cultural history of the area. Finally, streets have been designed as ‘little parks’ to provide more spaces for residents to interact.


Hesperia is proud to have received the 6-Leaf EnviroDevelopment certification; a significant achievement that helps communicate our commitment to responsible development for people, place, and the planet. It will remain a guiding standard as the Botania Park community continues to grow.

Project details

Developer: Hesperia

Development type: Residential Subdivision

State: Western Australia

Certification period: 2025 –

Certification:

Related projects

Find out more about EnviroDevelopment Projects in your State.

Ocean Reef Marina

Ocean Reef Marina

Raising the bar for sustainable coastal development

DevelopmentWA’s Ocean Reef Marina has set a new national benchmark in sustainable development, becoming the first marina development in Australia to achieve EnviroDevelopment certification at the highest level across all six categories: ecosystems, waste, water, energy, materials, and community.

Located on Perth’s northern coastline, Ocean Reef Marina is transforming a former boat harbour into a vibrant, world-class coastal destination. Upon completion, the development aims to deliver more than 1,000 new homes, 12,000 square metres of retail and commercial space, and over five hectares of public amenities – including Perth’s first metropolitan coastal pool and a family-friendly beach.

Sustainability has been embedded in the development from the outset, with innovative measures aimed at reducing environmental impact while enhancing community outcomes. A standout initiative is the integration of a renewable energy microgrid, operated by Ocean Reef Renewable Energy (a Zenith Energy company). This system will reduce energy bills by up to 30 per cent for future residents and businesses while supporting greater energy resilience.

Smart city technologies and sustainable construction practices further reinforce the development’s sustainability credentials. . More than 80 per cent of construction waste is being diverted from landfill, with recycled materials used in roads, car parks, drainage and more. The project also prioritises native landscaping and urban greening to support local biodiversity and improve urban cooling.

The EnviroDevelopment certification, independently awarded by the Urban Development Institute of Australia, recognises excellence in sustainable design and construction. In achieving full certification across all six categories affirms DevelopmentWA’s commitment to delivering leading-edge projects that protect the environment, support communities, and set new standards for sustainable urban development.

“We’re incredibly proud to be delivering the first marina in Australia to achieve full EnviroDevelopment certification. This milestone reflects our focus on innovation and long-term sustainability — not just for the environment, but for the people who will live, work and visit Ocean Reef Marina,” Dean Mudford, DevelopmentWA CEO.

In late 2026, key public amenity is anticipated to open to the public, including the protected family beach and beach playground. Ocean Reef Marina is on track to become a thriving, sustainable hub for tourism, recreation and coastal living.

For more details, visit https://oceanreefmarinawa.com/.


Project details

Developer: DevelopmentWA

Development type: Mixed Use

State: Western Australia

Certification period: 2024 –

Certification:

Related projects

Find out more about EnviroDevelopment Projects in your State.