Waterford
Set in the heart of the picturesque Hunter Region, Waterford by AVID Property Group seamlessly blends convenience and connection, with country bliss.

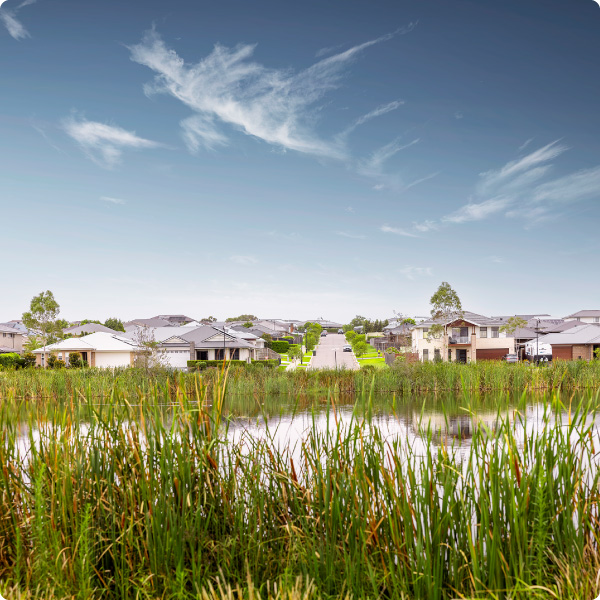
Set in the heart of the picturesque Hunter Region, Waterford by AVID Property Group seamlessly blends convenience and connection, with country bliss.
As the largest master planned project within the Chisholm release area, Waterford is set on 251 hectares and will deliver 1,484 homes upon completion. The duality of the region attracts a diverse purchaser-base, all drawn in by the abundance of established amenities. Accessibility and convenience within Chisholm will be further enhanced by the proposed Chisholm Plaza by Revelop and the planned community centre, delivering high-quality retail outlets and meeting spaces within the Waterford address.
Already home to several educational centres, once complete Waterford will have four schools, offering options for pre-school right through to high school. The community will also include a range of sports precincts – netball courts, a cricket pitch, tennis courts – as well as seven parks, and seven kilometres of bike and walking trails. Over a quarter of homes at Waterford front untouched greenspaces or blue spaces which provides sanctuaries for the local flora and fauna.
While residents can enjoy the tranquillity of regional living, Waterford is still just a short 30-minutes from the Newcastle metropolitan area. Access to the M1 to Sydney is only a 10-minute drive away, linking residents to the country’s most popular and culturally renowned city in less than 2-hours.
For more details, please visit their website.

Developer: AVID Property Group
Development type: Residential Subdivision
State: New South Wales
Certification period: 2019 –
Certification:

Find out more about EnviroDevelopment Projects in your State.
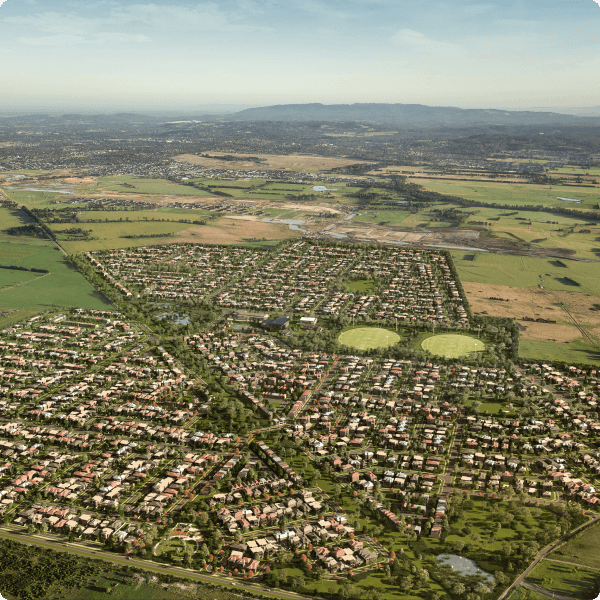
At Orana, sustainability and community go hand-in-hand. With a commitment to excellence in sustainability, Orana’s residents will experience the daily benefits of living within an environmentally responsible community.
Sustainability practices include using materials and construction methods with lower environmental impacts, implementing innovative waste reduction and water saving plans; as well as significant investment in protecting and enhancing the local natural ecosystems. Orana will offer an impressive range of natural areas, with 42 hectares of parks and waterways, six local parks, two recreation reserves and three wetlands planned for the community. Balcon, the talented development team behind Orana, have also invested in the Urban Forest Project – a public initiative that focuses on increasing Melbourne’s canopy cover. With this, an extensive number of native and exotic trees will be planted at Orana, encouraging the City of Casey’s rich biodiversity to continue to thrive.
For more details, please visit their website.


Developer: Balcon
Development type: Masterplanned Communities
State: Victoria
Certification period: 2019 –
Certification:

Find out more about EnviroDevelopment Projects in your State.
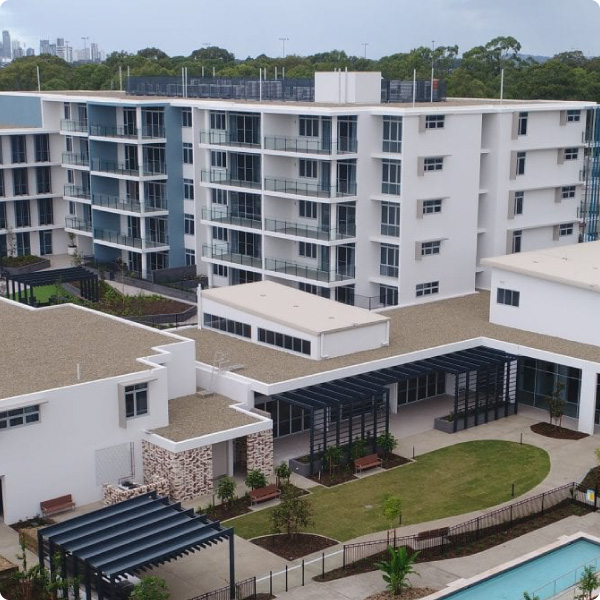
Lady Small Haven Stage 1 is a new development located in the existing Lady Small Haven Retirement Village.
The new development consists of 65 retirement living units. Each unit is built for sustainability with cross-flow ventilation, ample daylighting, energy efficient lighting and appliances, health low emission paints and sealants, and extensive community facilities.
For more details, please visit their website.

Developer: Churches of Christ Queensland
Development type: Seniors Living
State: Queensland
Certification period: 2019 – 2021
Certification:
Find out more about EnviroDevelopment Projects in your State.

Moonee Valley Park is a $3 billion transformation of the Moonee Valley Racecourse, delivered as a joint venture between Hamton and Hostplus in partnership with the Moonee Valley Racing Club. Designed as a neighbourhood within a park, the 40-hectare redevelopment will become a botanic-inspired residential landmark for Melbourne’s inner north.
Once complete, Moonee Valley Park will comprise around 2,000 dwellings supported by resident amenities, retailers, cafés, restaurants, playgrounds, sporting fields, and an extensive network of walking and cycling paths — all set within 20 hectares of green open space. Since launching in 2019, the project has delivered five completed stages, including the popular Tote Park and TOTE Bar & Dining, with the first residents moving in during 2022.
Sustainability underpins the vision for Moonee Valley Park. Approximately half of the site is dedicated to new botanical green spaces, supporting biodiversity and enhancing wellbeing through everyday immersion in nature. The neighbourhood is designed to prioritise pedestrians, with essential amenities located within walking distance and recreational spaces integrated throughout.
Environmental performance is embedded across the precinct. Water-efficient fixtures rated up to five stars are included in all residences, while rainwater harvesting systems capture roof runoff for landscape irrigation, reducing potable water consumption. Solar panels installed on several rooftops help offset greenhouse gas emissions from common areas. Homes and communal spaces feature energy-efficient LED lighting, thermally efficient building design, and high-performance reverse-cycle heating and cooling systems to minimise energy use.
A comprehensive waste management strategy supports construction-phase sustainability, targeting the recycling of 80% of all waste generated on site.
Moonee Valley Park was first certified under EnviroDevelopment in 2019. Its continued commitment to sustainability and innovation has now been recognised through EnviroDevelopment Excellence — acknowledging the project’s leadership in delivering a greener, more resilient community.
Developer: Hamton & Hostplus
Development type: –
State: Victoria
Certification period: 2019 –
Certification:

“Hamton and Hostplus are delighted that Moonee Valley Park has been recognised as one of the inaugural projects to achieve the new EnviroDevelopment Excellence certification. MVP was envisioned from the outset as a neighbourhood within a botanical park and this acknowledgement confirms it as a new national benchmark for sustainable urban living. MVP exemplifies a best-practice approach to preserving and integrating living landscapes and trees within urban environments and the UDIA’s new rating tool rewards a nature-focussed approach”.
– Paul Hameister OAM, Founder & Executive Chairman, Hamton Property Group
Find out more about EnviroDevelopment Projects in your State.
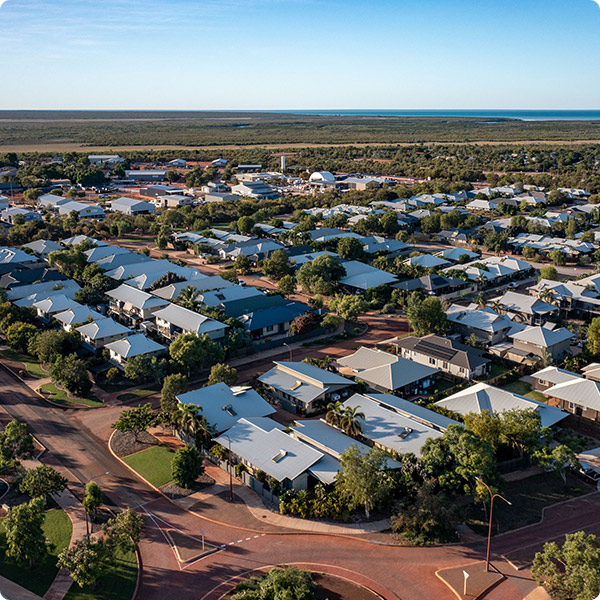
Broome North is a coastal project located in Broome, Western Australia. The project is a stone’s throw away from the iconic Cable Beach and close enough to the amenity offered in the centre of town.
Broome North is a master planned development which consists of a range of uses including residential, retail, commercial, light industrial, educational and civic uses.
The first precinct at Broome North is now complete with features including:
To find out more about Broome North and Waranyjarri Estate, click here
Developer: DevelopmentWA
Development type: Residential Subdivision
State: Western Australia
Certification period: 2018 –
Certification:
Find out more about EnviroDevelopment Projects in your State.
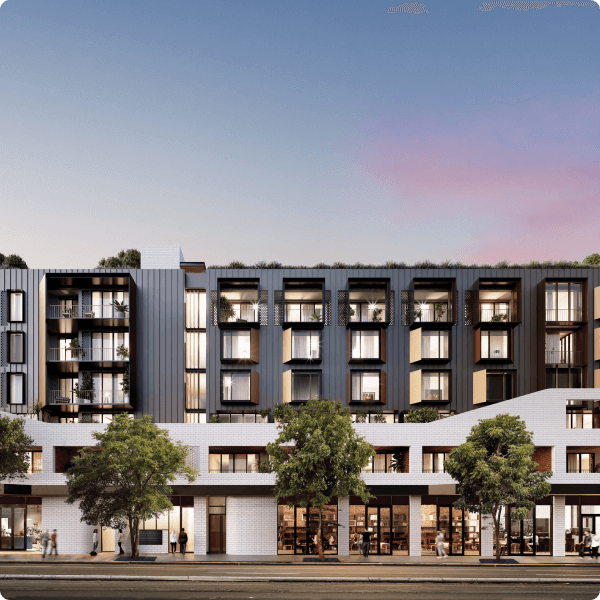
As part of the redevelopment of the Bourke Street precinct in Surry Hills, AVID Property Group (AVID) is transforming a vacant 990 square metre site at 23-47 Flinders Street with a $60 million luxury 6 storey terrace-style residential and retail building.
AVID has collaborated with some of the best local designers to develop an innovative project that is sensitive to the established terrace housing typology and heritage that Surry Hills is famous for. The project pays tribute to the long-demolished Surry Hills Terraces that once existed on the same site during the early 1900s.
‘The Rathbone’ comprises the construction of 33 residential apartments over 2 retail spaces which provide high-quality sustainable design consistent with AVID’s vision to be recognised nationally as a creator of sustainable places.
Being centrally located and close to a multitude of transport, retail, sporting, health and education options ‘The Rathbone’ will deliver apartment living with exceptional levels of solar access and innovative natural ventilation solutions combined with bicycle friendly facilities. The design also includes extensive landscaping and a communal roof top terrace with rainwater harvesting for irrigation, BBQ facilities and various seating areas to encourage interaction between the residents of ‘The Rathbone’.
Developer: AVID Property Group
Development type: Multi-Unit Residential
State: New South Wales
Certification period: 2018 –
Certification:
Find out more about EnviroDevelopment Projects in your State.
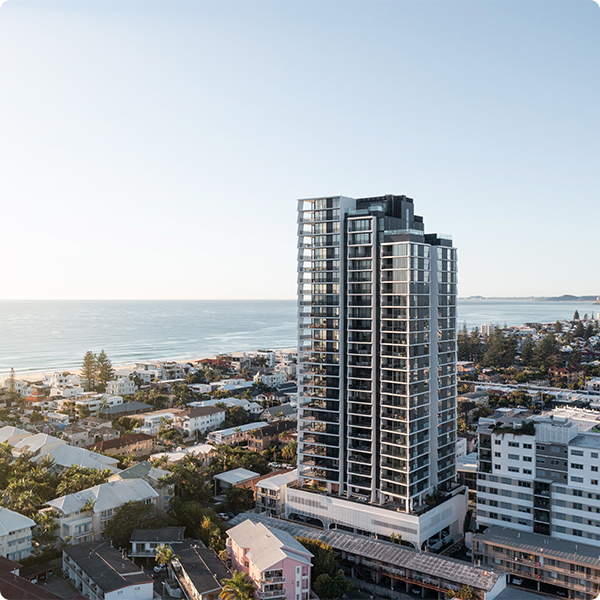
Bela by Mosaic was Mosaic’s first Gold Coast development, designed in partnership with Rothelowman. Located in Mermaid Beach, Bela has highly coveted coastal views to both the northeast and southeast coastline and views of the hinterland and mountains in the southwest.
Drawing inspiration from the iconic Gold Coast beach shacks of the 1950s, Rothelowman has reinterpreted the architectural language and qualities of the quintessential modernist ‘beach home’ through a collection of 119 vertically stacked ‘beach home’ apartments over 25 levels.Spacious living areas have a seamless connection to expansive balconies, with lavish and clever interior design bringing indulgent opulence to every residence.
High-quality finishes and appliances, custom joinery and stone benchtops are celebrated throughout, complimented perfectly by an exquisite range of 22 luxury facilities. The building is crowned with an exclusive club on Level 26, hosting a wine cellar, private dining rooms, kitchen, beautifully appointed library, lounge and media room.
Mosaic Property Group is incredibly mindful of the footprint it leaves behind, not just on communities but also on the environment. Some of the sustainability measures undertaken at Bela are:
For more details, visit https://mosaicproperty.com.au/design/bela/

Developer: Mosaic Property Group
Development type: Multi-Unit Residential
State: Queensland
Certification period: 2018 – 2019
Certification:
Find out more about EnviroDevelopment Projects in your State.
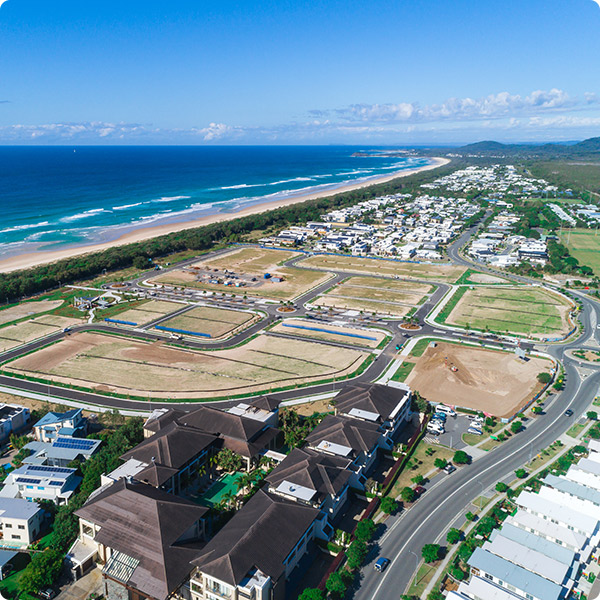
Casuarina Beach is a sustainable community located in the heart of Northern New South Wales with a mixed-use community of residential homes, retail and commercial spaces.
Casuarina Beach is the ultimate in premium beachside living. From the ocean to the valley, this exclusive masterplanned community adjoins some of the most pristine beaches on the North Coast of NSW, and is surrounded with a variety of cafés, award-winning restaurants, local shopping centres, reputable schools and childcare services. Particular consideration was given to the sensitive setting during the planning and design phase of the estate, to ensure a seamless transition between the town centre and the adjoining coastal foreshore areas. This has been achieved through establishing green buffer zones and open space areas to the north and the east, which provide a link to the existing established vegetation of the foreshore areas adjoining the eastern boundary of the site.
Developer: Clarence Property Corporation
Development type: Mixed Use
State: New South Wales
Certification period: 2018 –
Certification:
Find out more about EnviroDevelopment Projects in your State.
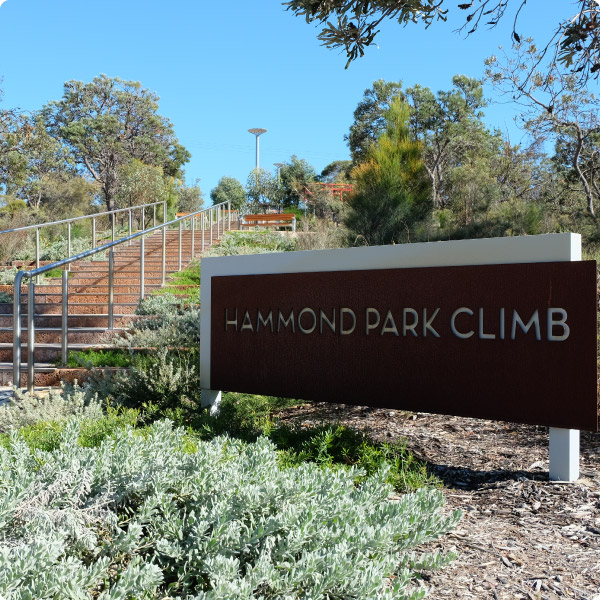
Vivente is a community with the latest in contemporary design and is located approximately 30km south of Perth within the City of Cockburn, set within Hammond Park. Defined within a beautiful natural landscape, the estate is 35 hectares and when complete will deliver a community of 500 home-sites.
Vivente has been designed to maximise the unique attributes of its surroundings. This has been achieved through creating 3.9 hectares of central parkland that features at the heart of the estate. The central parkland has been designed to be an active community focal point, to encourage neighbouring residents to meet. Boardwalks are also a key asset of the public open space and have been provided to encourage walking and community engagement.
Species planted within public open space or streetscapes are also of local provenance with approximately half being suited to Carnaby’s Black Cockatoo and other birds foraging species.
Healthy active living is encouraged throughout the estate and supported via the public open space design and infrastructure. With nearly four hectares of connected public open space designed to respect the natural topography. Notable features include:
These parks address the need for quality recreational space, particularly in response to contemporary dwellings having less active private open space when compared to traditional inner Perth suburbs. The POS also optimises community creation and activity through valued, well-used parkland. Vivente’s leadership is also reflected in its achievement of EnviroDevelopment accreditation and the Heart Foundation’s Healthy Active by Design accolade.
For more details, visit www.Viventeliving.com.au
Developer: Gold Estates Holdings Pty Ltd
Development type: Residential Subdivision
State: Western Australia
Certification period: 2018 –
Certification:

Find out more about EnviroDevelopment Projects in your State.
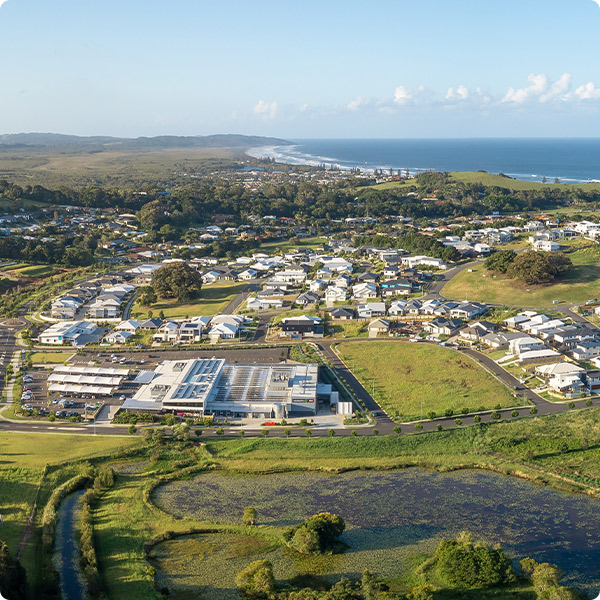
EPIQ Lennox is truly an epiq opportunity for new home buyers. Every aspect to accommodate a Lennox Head lifestyle has been carefully considered, from parks and playgrounds to the proximity to schools, shopping and the iconic beaches of Lennox Head.
EPIQ Lennox is set amongst 25 hectares of conservation land, parks, open space and wetlands, which has been meticulously planned to align with ecologically sustainable development principles. A new child care centre, shopping village, sports fields and community facilities will offer a range of services and amenities to the EPIQ community, all within this exciting new estate.
Developer: Clarence Property Corporation
Development type: Residential Subdivision
State: New South Wales
Certification period: 2018 –
Certification:
Find out more about EnviroDevelopment Projects in your State.