Heathwood Hub
Hub Heathwood is located in one of the fastest growing regions in Southeast Queensland and is positioned perfectly with easy access to existing key industrial precincts.

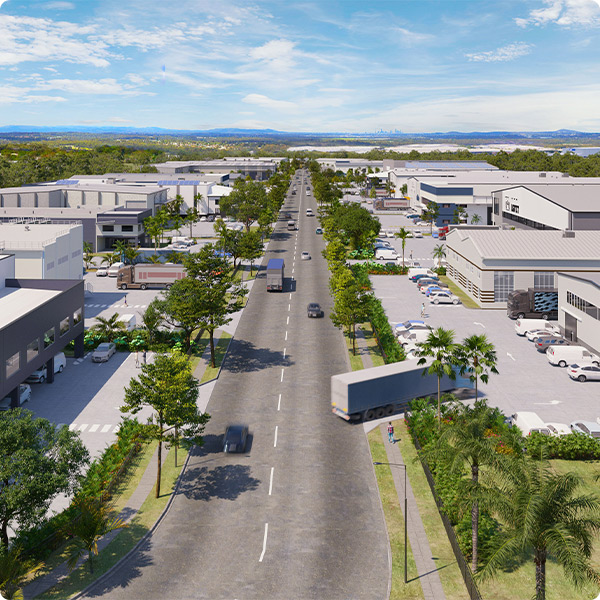
Hub Heathwood is located in one of the fastest growing regions in Southeast Queensland and is positioned perfectly with easy access to existing key industrial precincts.
The site benefits from recent and significant transport infrastructure investment to the Logan Motorway which provides direct access to major transport corridors within 20km of the Brisbane CBD. The 24 new industrial lots are located on a portion of the ~69ha site, of which ~46ha has been rehabilitated and shall be dedicated as Environmental Protection Area, including newly constructed fauna habitat.
Where engineering and authority standards have allowed, recycled products (e.g. pavement gravels, concrete products, topsoil) have been implemented in subdivision construction which represented a significant volume of material being beneficially reused. The same approach will be taken for DAs approved to date for future warehouses, which have been sustainably developed to ensure provision for water and solar energy harvesting as well as soft landscape features with no permanent irrigation requirements.
Built form development by land purchasers within the newly created estate will be governed by Design Guidelines which reflect the objectives of EnviroDevelopment. These enable end users to select design solutions to complement those already integrated into the subdivision, in order to ensure that overall objectives and compliance are achieved.
Developer: Clarence Property Corporation
Development type: Industrial
State: Queensland
Certification period: 2022 –
Certification:

Find out more about EnviroDevelopment Projects in your State.
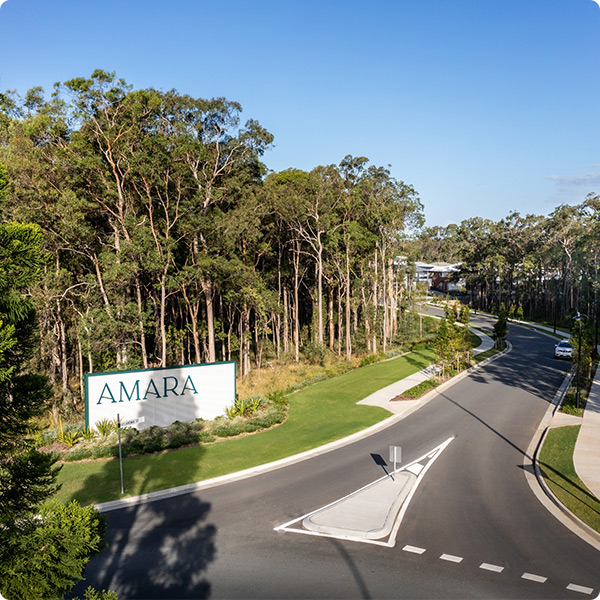
Commanding a distinguished elevated position in Ormeau, AMARA sits conveniently between the heart of Brisbane and the enviable life of the Gold Coast.
In a tranquil, leafy enclave all its own, this boutique community features only 180 homes. Perfectly balancing the architectural elegance of luxury homes and serene streetscapes, almost half of Amara is dedicated to nature, parkland, and open space. Every day at Amara is an invitation to enhance your wellbeing – bask in a symphony of birdsong or for more action and adventure, take the boat out at Jacobs Well, soak up the sand of Surfers Paradise or take in the breathtaking scenery of tropical hinterland. With its preserved woodland that welcomes you as you arrive, and the landscaped parks, playgrounds, picnic spots, community spaces and winding bushland walking trails, Amara invites you to explore, unwind and come together.
AMARA proudly offers complete home solutions built by Villaworld Homes to achieve full accreditation through outstanding sustainability performance. Amara has been created with the wellbeing of future generations and the environment in mind. An address that has been designed and delivered sensitive to the natural environment evident across its Ecosystems, Waste, Water, Materials, Energy and Community initiatives.
These projects ensure we:
Better still these initiatives help to reduce the cost of individual household energy & water, providing reassurance that while we build the ideal address today, together we’re helping take care of tomorrow.
Developer: AVID Property Group
Development type: Residential Subdivision
State: Queensland
Certification period: 2021 – 2025
Certification:
Find out more about EnviroDevelopment Projects in your State.

The Witton by Mosaic is a $108 million landmark residential development that sets a new benchmark for sustainability-led urban renewal in Brisbane’s inner west.
Comprising 141 premium residences across two architecturally distinctive buildings, The Witton achieved 6-Leaf EnviroDevelopment certification from the Urban Development Institute of Australia—demonstrating excellence across all six sustainability pillars: ecosystems, waste, energy, water, materials, and community.
Its most defining sustainability feature is the rehabilitation of more than 1,500sqm of previously degraded land—over 27% of the site—into a thriving native ecological corridor. Mosaic was not only required to preserve this section as part of the acquisition agreement with Scouts Queensland, but chose to elevate it into a lasting environmental contribution.
Delivering this complex regeneration during live construction presented significant challenges. With excavation, deliveries, and vertical build works underway, Mosaic staged the ecological works in close coordination with contractors and environmental consultants.
The process involved removing invasive species, introducing drought-tolerant native flora, and installing nesting boxes for microbats, parrots, and possums—restoring ecological function and long-term biodiversity in an urban infill context.
Sustainability was embedded across every layer of design and delivery. These features include:
Sustainability also extends to operations and community. Residents received education packs at handover, rooftop gardens promote connected living, and long-term in-house building management ensures performance is maintained.
The Witton demonstrates how ecological restoration, thoughtful design, and disciplined delivery can create places that are not only commercially successful but environmentally regenerative and socially valuable.
For more details, visit https://mosaicproperty.com.au/design/the-witton-by-mosaic/

Developer: Mosaic Property Group
Development type: Multi-Unit Residential
State: Queensland
Certification period: 2021 – 2024
Certification:
Find out more about EnviroDevelopment Projects in your State.

The Prescott is a limited collection of generously sized 2-and 3-bedroom residences and 3-bedroom Masterpiece Sky Homes over 14 levels. Meticulously planned and considered, each residence will offer gracious proportions, abundant natural light, and a welcome flow of space and air.
The product of a triumphant partnership with design firm DKO, The Prescott draws on local historical references to create something refreshing and new while honouring timeless architecture and materiality.
A strong emphasis on landscaping breathes life into each facade, with Residents soon to benefit from exceptional rooftop recreation spaces, including a pool, gymnasium, and multiple dining and entertaining zones that capitalise on priceless, panoramic views of the Brisbane River, Mount Coot-Tha and the city skyline.
Our approach to sustainable practices is holistic, looking through a social, economic and environmental lens to craft a residence that is highly sympathetic to its surroundings and, ultimately, a positive addition to the local community.
Some features that contributed to The Prescott’s 6 Leaf EnviroDevelopment certification include:
The Prescott is now finalised and has welcomed first residents from April 2025. No expense has been spared to create a collection of homes that are as beautiful as they are comfortable and sustainable.
For more details, visit https://mosaicproperty.com.au/buying/the-prescott/
Developer: Mosaic Property Group
Development type: Multi-Unit Residential
State: Queensland
Certification period: 2021 –
Certification:
Find out more about EnviroDevelopment Projects in your State.
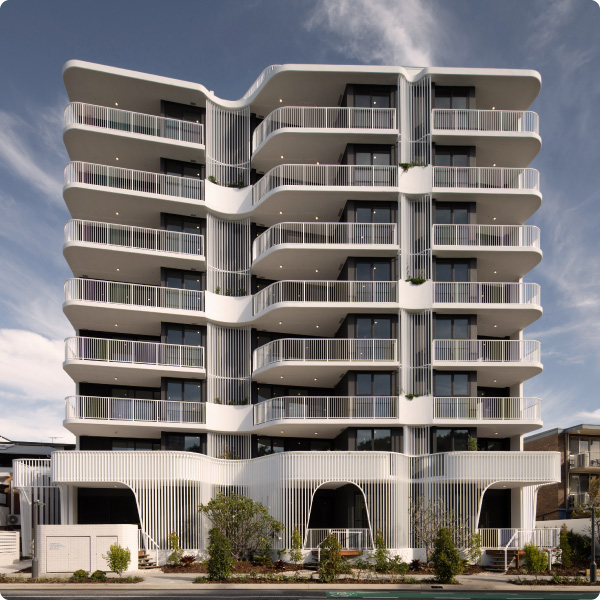
Informed by Toowong Memorial Park’s natural beauty, opposite which this collection of 2- and 3-bedroom residences sits, Kensington by Mosaic’s architecture is elegantly modern, presenting a fresh, new urban edge to the area.
Created in partnership with leading design solutions firm, Cottee Parker, oversized apartments are carefully curated to deliver style and comfort in equal measure. Full height glazing and operable windows allow an abundance of fresh air and natural light deep into impeccably finished living spaces, heightening the sense of space.
Mosaic Property Group is mindful of the footprint they leave behind, not just on communities but also on the environment. Some of the sustainability measures undertaken at Kensington are:
For more details, visit https://mosaicproperty.com.au/design/kensington/
Developer: Mosaic Property Group
Development type: Multi-Unit Residential
State: Queensland
Certification period: 2021 – 2024
Certification:
Find out more about EnviroDevelopment Projects in your State.
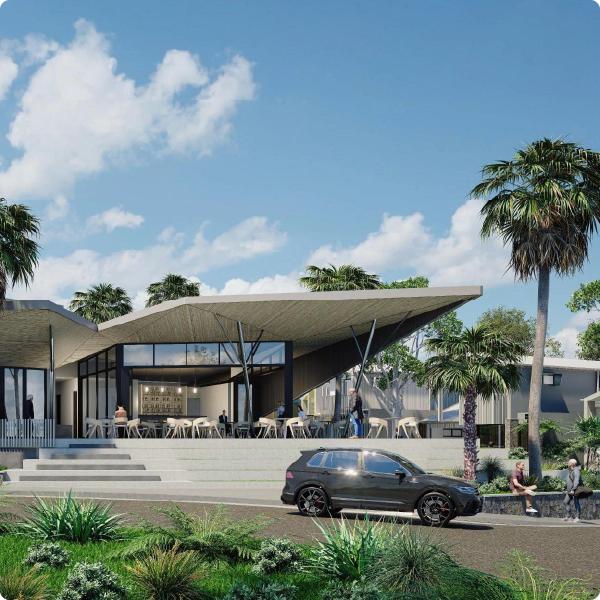
has reimagined retirement beliefs and concepts in Australia. The 11.44 ha masterplan is innovative and leading edge in terms of its ideology, architecture and site planning, as well as social, cultural and environmental interaction.
Extensive facilities and 285 dwellings create a unique physical and environmental setting that embodies a sense of belonging and pride of place.
Environmental sustainability principles have been integral to site planning, landscape, engineering, stormwater and the architectural philosophy. The intention is to achieve world benchmark standards in environmental excellence.
Land use and management issues commence with an analysis of the existing environment, its flora and fauna along with geotechnical, soil, hydraulics, water cycle, landscaping, disability accessibility and climatic conditions.
Restoration, integration and enhancement are fundamental environmental considerations.
The development has integrated the overarching principles of Feng Shui in materials, colours, textures and smells, a non religious philosophy that seeks to improve harmony and balance in earth based energy flows.
The best journey starts with design and ends in sustainable tranquillity.
For more details, visit www.Abadigaia.com.au
Developer: PGS Invest Pty Ltd
Development type: Seniors Living
State: Queensland
Certification period: 2021 –
Certification:
Find out more about EnviroDevelopment Projects in your State.
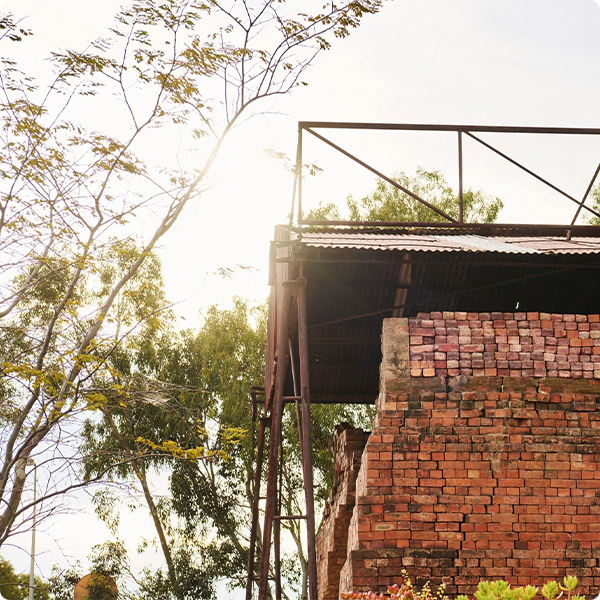
Hesperia chose to certify Rivermark under all six categories of EnviroDevelopment because of the importance of the ecology of the location and the strong interest in the community in living more sustainably.
Nestled on a quiet bend on the Swan River, Hesperia’s first masterplanned community comes to life in the heart of Viveash. On a rare parcel of land on the banks of the Swan River just 16km from Perth, Rivermark has revitalised an underutilised riverfront location. The Estate will unlock a quiet and picturesque portion of the river that has a diverse heritage and was most recently home to Midland Brick.
Reimagined riverside living is at the heart of Rivermark. A thoughtful response to the unique Western Australian landscape where good design, existing amenity and sustainability go hand in hand, residents will be offered a lifestyle immersed in their natural surroundings.
Rivermark aims to extend the established community of Viveash, with nearby amenity including schools, retail and leisure, allowing residents to have everything within easy reach.
With a commitment to achieving net zero carbon, Rivermark will incorporate a range of design and construction principles that are aligned with Hesperia’s enduring approach to sustainable development.
A sustainability focus throughout the project will be reinforced by its EnviroDevelopment 6 Leaf accreditation. Particular features include a progressive approach to renewable energy supply, widescale use of recycled materials, and an ecology led approach to landscape design of this regenerated former industrial site. Rivermark has also been endorsed by Water Corporation as a Gold Water Wise Development, achieving great outcomes in water efficiency and natural storm water management.
For more details, visit: www.rivermark.com.au
Developer: Hesperia
Development type: Residential Subdivision
State: Western Australia
Certification period: 2021 –
Certification:
Find out more about EnviroDevelopment Projects in your State.
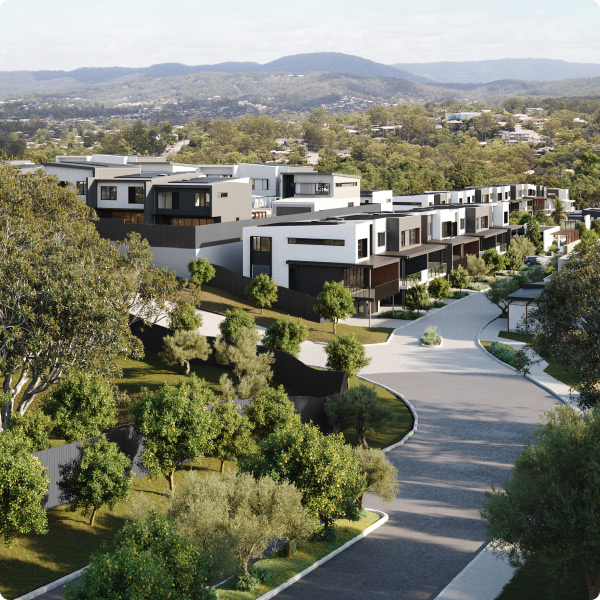
The Orchard is the latest visionary project by Brisbane’s award-winning Tessa Developments. Nestled in Brisbane’s inner north, The Orchard at Arana Hills delivers 77 townhomes designed for today’s homeowners, with tomorrow’s ideas.
The use of forward-thinking and eco-conscious technologies, coupled with inspired landscaping and architectural sustainable design, offers a townhome project with longevity in mind.
Spacious townhomes integrate the latest ecodesign building practices for smarter, more comfortable living. Lush, private patios and courtyards offer even more room to move.
Leafy avenues and landscaped shared spaces create a place for community and active living, with edible gardens making seasonal herbs and fruit freely available.
Every element of design is harmoniously entwined with nature. Experience vibrant community living, sustainably designed for the future.
Fruit straight from the tree, cars powered by electricity, a home charged by the sun and honey fresh from the hive.
Luxurious by nature. Sustainable by design.
Developer: Tessa Developments
Development type: Multi-Unit Residential
State: Queensland
Certification period: 2021 –
Certification:
Find out more about EnviroDevelopment Projects in your State.
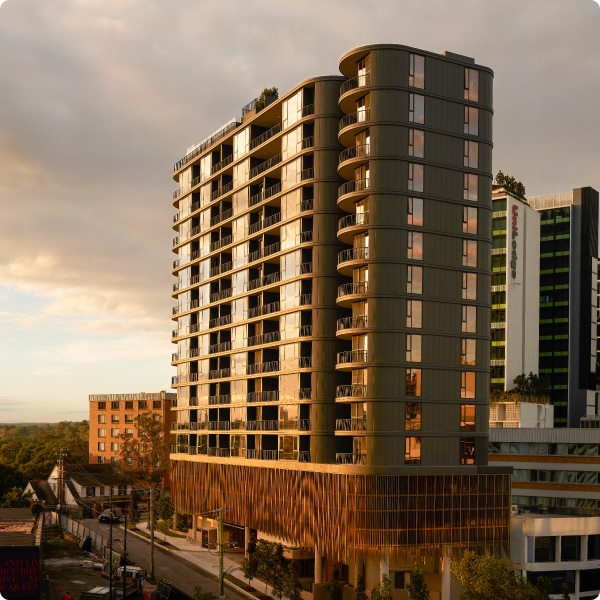
Boasting a rare, riverside location in Toowong, just minutes from Brisbane’s CBD, The Patterson is a limited collection of just 66, 2- and 3- bedroom apartments and Sky Homes over 16 levels.
Designed in partnership with Rothelowman, the building’s architectural form is sculptural and robust, while generous, superbly appointed interiors epitomise modern luxury and comfort.
Residents enjoy an extensive range of exceptional amenities. A rooftop recreation level boasts an infinity-edge pool, fire pit, multiple dining and entertaining zones, and priceless, panoramic views of the Brisbane River, Mount Coot-tha and the city skyline.
Mosaic Property Group is incredibly mindful of the footprint they leave behind, not just on communities but also on the environment. Some of the sustainability measures undertaken at The Patterson are:
For more details, visit https://mosaicproperty.com.au/design/the-patterson/
Developer: Mosaic Property Group
Development type: Multi-Unit Residential
State: Queensland
Certification period: 2021 – 2023
Certification:
Find out more about EnviroDevelopment Projects in your State.

AVID Property Group’s Carolina, located in Deanside, is a haven for the local community amid the hustle and bustle of the Melbourne growing west.
We take pride in helping individuals find their happy place at Carolina, which has earned the ‘Six Leaf’ national EnviroDevelopment certification for master-planned communities from the Urban Development Institute of Australia (UDIA).
Carolina is in the process of creating a sustainable community of over 730 lots, set to accommodate 1400 residents. Those who call Carolina home will enjoy extensive green spaces throughout the community, including a 1km Grand Linear Reserve. This reserve forms the community’s backbone, stretching out to the majestic wetlands in the south. This expertly designed master plan encourages residents to come together in these open spaces to foster a strong sense of community, helping everyone to find their own happy place.
In support of this, Carolina’s own Community Development Manager has personally delivered countless hampers during the festive season to Carolina residents and oversees the local community grants program, which has aided the Melton Performing Arts and the Carolina Springs Scout Group.
With a meticulous design, Carolina urges all its prospective residents to construct sustainable, energy-efficient homes, fostering a lively community centered around healthy living, respect for the natural environment, and overall well-being.
Carolina’s care and attention to detail has made it one of the most sort after locations to live in Melbourne’s growing west. Find out more about Carolina at www.carolina.avid.com.au
Developer: AVID Property Group
Development type: Residential Subdivision
State: Victoria
Certification period: 2020 –
Certification:
Find out more about EnviroDevelopment Projects in your State.