Lucerna

Lucerna

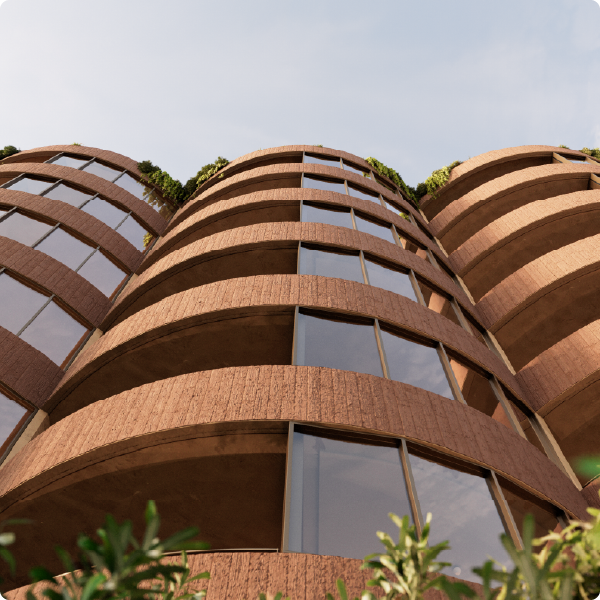
Lucerna is a boutique, 49-residence multi-unit development by Aria Property Group, situated on a former industrial site at the corner of Beesley Street and Filmer Lane in West End, Brisbane. The project transforms a 100% hardstand urban brownfield, into a living subtropical ecosystem, achieving full 6-Leaf EnviroDevelopment certification across Ecosystems, Waste, Energy, Materials, Water, and Community.

Designed for Brisbane’s subtropical climate and local breeze patterns from the nearby Brisbane River, Lucerna’s floor plates and tower massing are elongated to the north to maximize natural daylight. Wide-frontage, shallow-depth apartment layouts feature floor-to-ceiling glazing, paired with deep, structurally scalloped concrete balconies to block peak summer heat. Passive crossflow ventilation is further enhanced across the facade, reducing the demand for artificial cooling.

Over 600 square metres of lush green infrastructure spans multi-tiered podium planters, vertical greenery, and a landscaped rooftop terrace, restoring high-value urban ecology to a site that previously lacked any vegetation. Designed to achieve a 25% tree canopy cover within five years, the plant palette combines fast-growing, resilient native species and cascading groundcovers that cool building surfaces, filter natural air, and actively mitigate the urban heat island effect.

A building-wide rainwater harvesting system captures runoff from roof surfaces, private balconies, and podium landscapes into a centralised storage tank. Treated by UV filtration, this harvested water serves as the primary pressurised source for automated subsurface drip irrigation across all levels up to the rooftop terrace, eliminating potable water reliance for landscaping.  Lucerna incorporates solar PV generation complemented by 100% GreenPower to common areas, sub-metering for residents, and energy-efficient air conditioning with automated setback temperature controls. Highlighting low-carbon movement, car parking areas feature automated lighting controls, passive supply ventilation through metal batten screening, and direct access to Riverside Drive’s walking and cycling networks.

At ground level, Aria’s proposed collaboration with the local community, Traders in Purple and Brisbane City Council envisions a new public pocket park along Filmer Lane. On the roof, a resort-style terrace offers shared resident amenities including a pool deck, barbecue dining zones, fire pit, wellness space, and private lounge.

For more details, visit https://ariaproperty.com.au/project/lucerna/.


Project details

Developer: Aria Property Group

Development type: Multi-Unit Residential

State: Queensland

Certification period: 2026 –

Certification:

Related projects

Find out more about EnviroDevelopment Projects in your State.

Cliff by Aria

Cliff by Aria

Guided by the colours, materiality and character of the iconic cliffs, the architecture is rooted in timeless principles of restraint and refinement. Generous wrap-around balconies blur the threshold between inside and out, welcoming natural light and cooling breezes throughout the day. High-performance double glazing, 2.9-metre ceilings, and carefully orchestrated cross-flow ventilation create an environment that feels open, breathable, and intrinsically connected to Brisbane’s subtropical lifestyle. Apartments can be left open and “breathing” year-round, reducing reliance on mechanical cooling while enhancing everyday comfort and wellbeing.

Cliff is Aria’s first all-electric building, supporting more efficient and low-impact living. Zoned and individually metered air-conditioning, induction cooking, and instantaneous electric hot water empower residents to manage energy use with greater awareness. On the rooftop, a complete solar system offsets common-area electricity, while every car space is EV-ready for seamless future adoption. Shared Tesla vehicles, communal bicycles, and e-scooters further support reduced private car dependence and encourage connected, active movement.

Landscape is integral to Cliff’s identity. More than 130 trees and palms, over 10,000 plants, expansive green walls, and layered subtropical gardens create a thriving vertical ecosystem that fosters biodiversity and connection to place. From shaded pocket parks at ground level to sun-drenched meadows on the rooftop, residents experience nature as a continuous, immersive journey woven through daily life.

The interiors continue this dialogue of considered living, pairing tactile, natural finishes with high-performance, energy-efficient appliances chosen for longevity, quality, and low consumption.

Cliff is not a building designed to be looked at — but to be lived in. A home that feels intrinsically of Brisbane. A place where architecture, ecology, and community come meaningfully together to create spaces that are not only sustainable, but deeply human.

Project details

Developer: Aria Property Group

Development type: Multi-Unit Residential

State: Queensland

Certification period: 2025

Certification:


“At Aria, third-party certification is an important way of ensuring that our sustainability values are not just spoken, but demonstrated. Cliff’s recognition under the EnviroDevelopment Excellence tool affirms our commitment to designing buildings with lasting environmental and community benefit. We see frameworks like this not as marketing, but as a meaningful standard that guides better development across Australia.”

– Michael Hurley, Development Director

Related projects

Find out more about EnviroDevelopment Projects in your State.